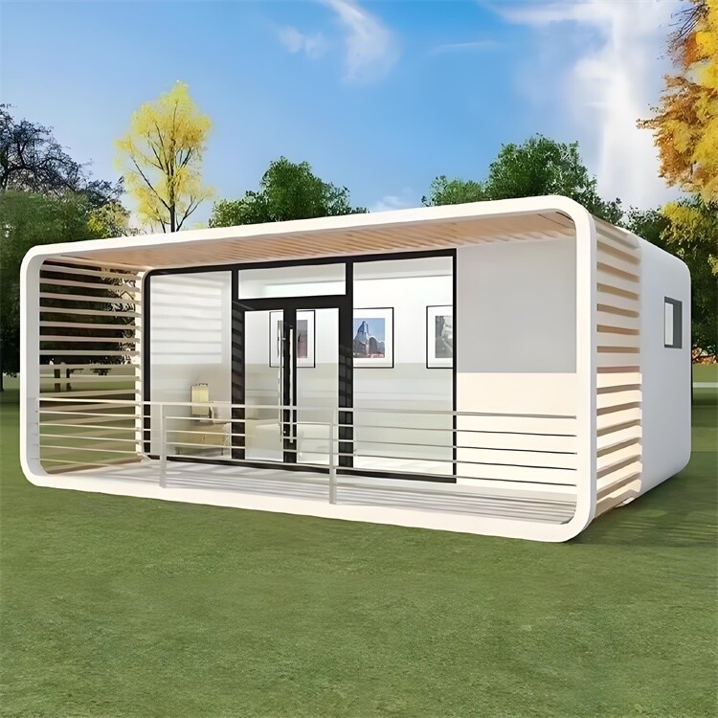
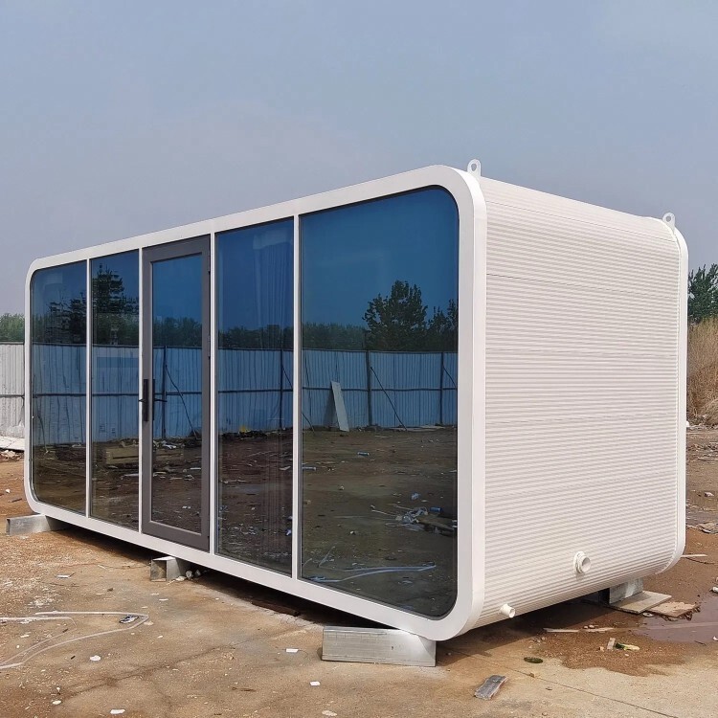
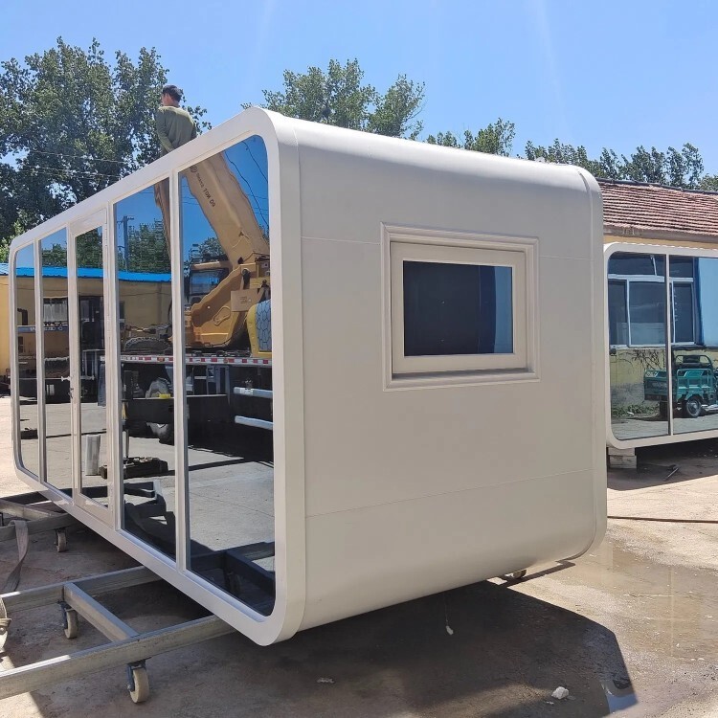
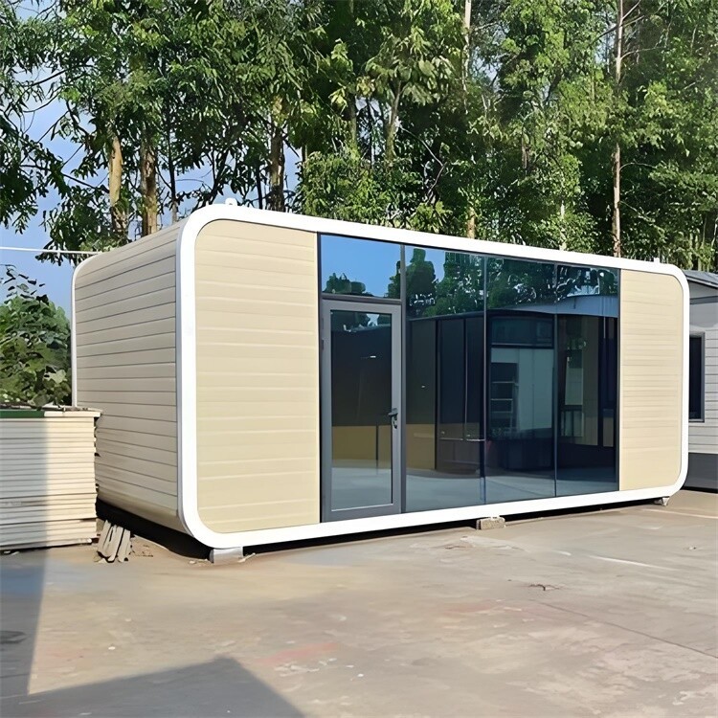
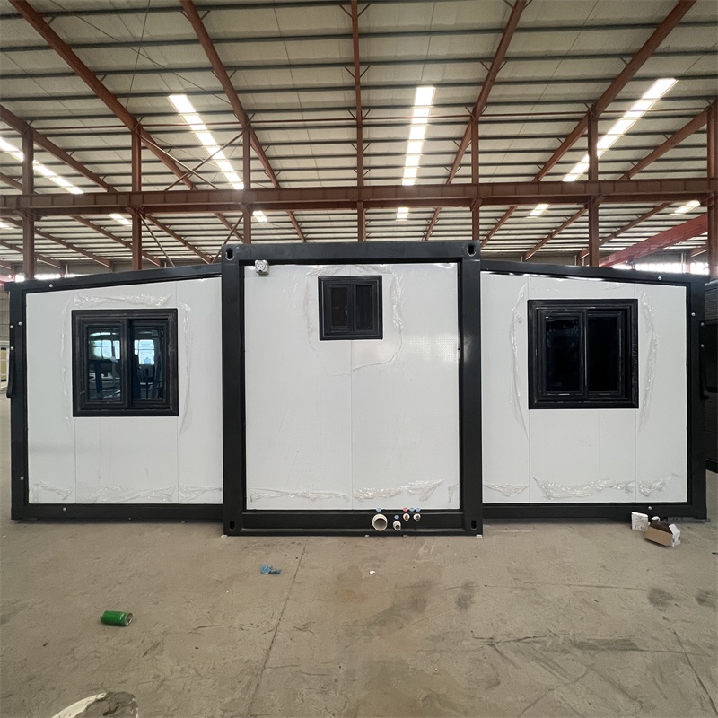
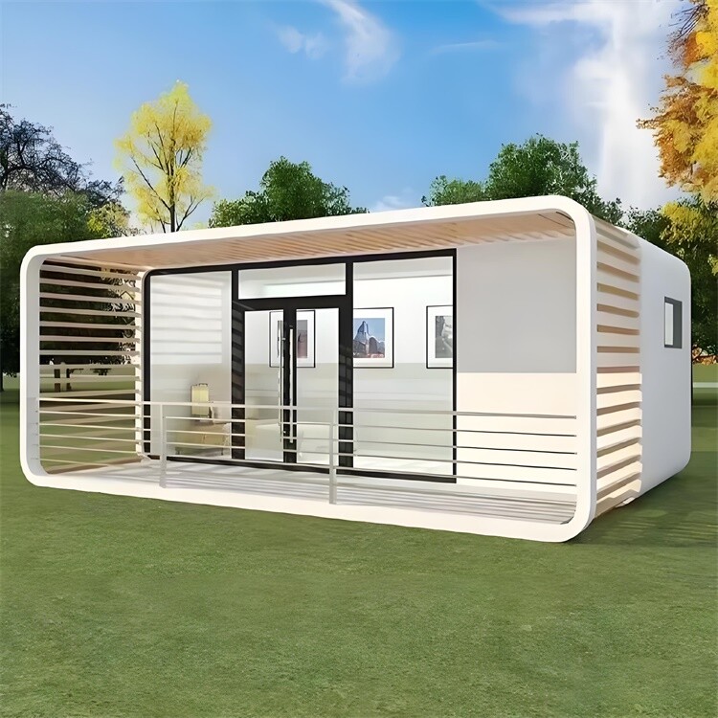
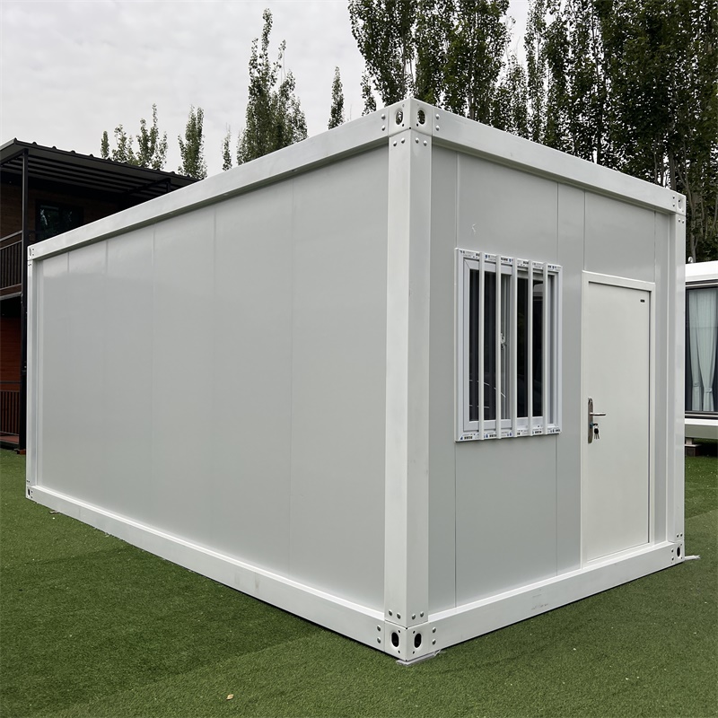
Product Parameters

APPLE CABIN MOBILE ROOM CONFIGURATION LIST
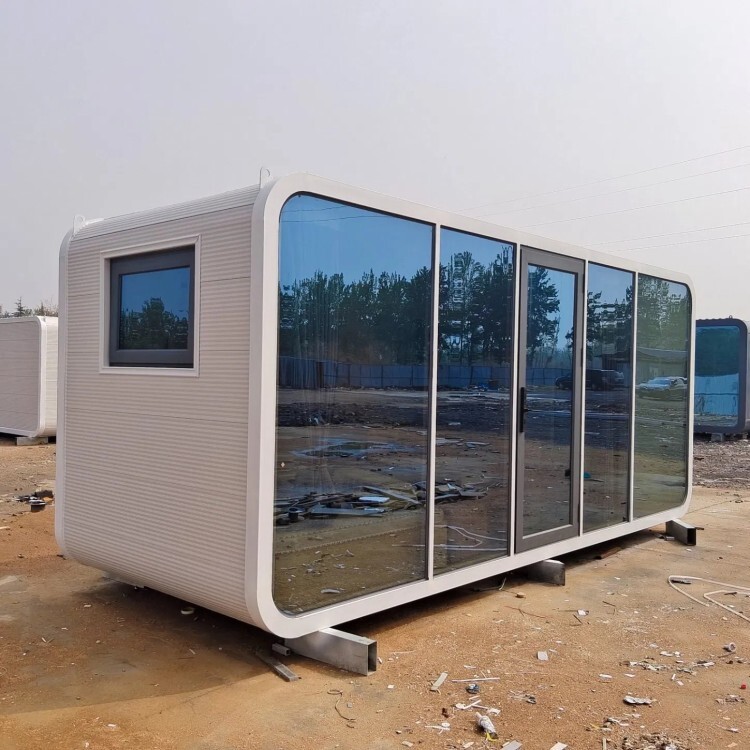
SIZE20ft: 5800mm*2150mm*2450mm
40ft: 11800mm*2150mm*2450mm
Other sizes can be customized
STRUCTUREMATERIALCONFIGURATION
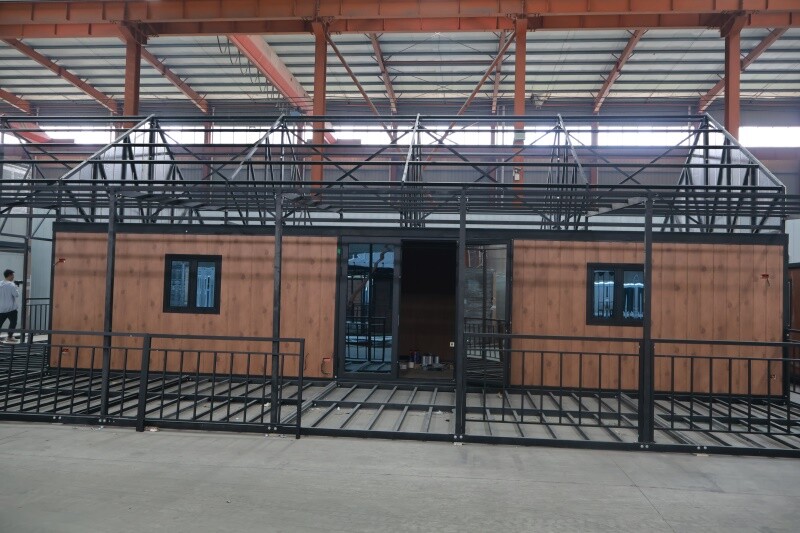
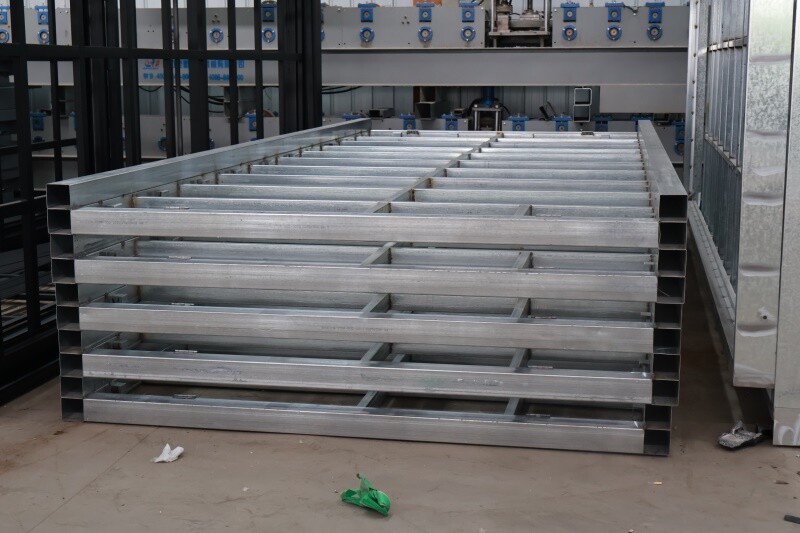
MAIN FRAMEGalvanized square tube100mm*100mm*2.5mm,50mm*100mm*1.5mm
Wall40mm*60mm*1.2mm,30mm*50mm*1.2mm
Horizontal spacing not less than 40cm, diagonal braces added to corner columns
Doors and windowsThe window is reinforced with 40mm*80mm*1.5mm square tubes
RoofThe roof is reinforced with 50mm*100mm*1.5mm square pipes
ElbowSemi circular 100mm * 100mm * 2.5mm
GROUNDSubstrate: 18mm cement pressure plate (high-density)
10mm composite wood flooring (with baseboard)
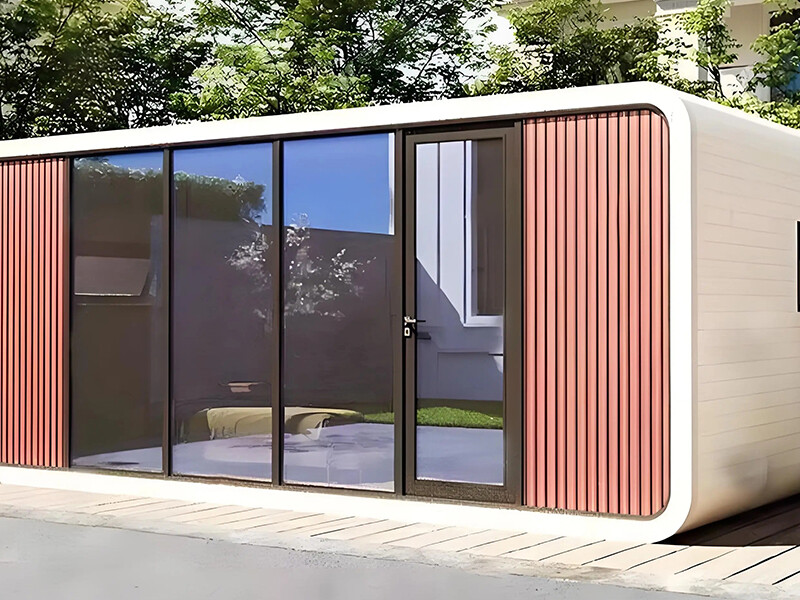
WALLExterior wall18mm metal carved board
Interior wall8mm Stone Plastic Plate
External wall adhesive, internal wall adhesive, and internal wall corner lines
HEAT PRESERVATION5/7.5/10/12.5/15cm thicknessRock wool roll felt (with tin foil paper)
Insulation level (R: 3.2)
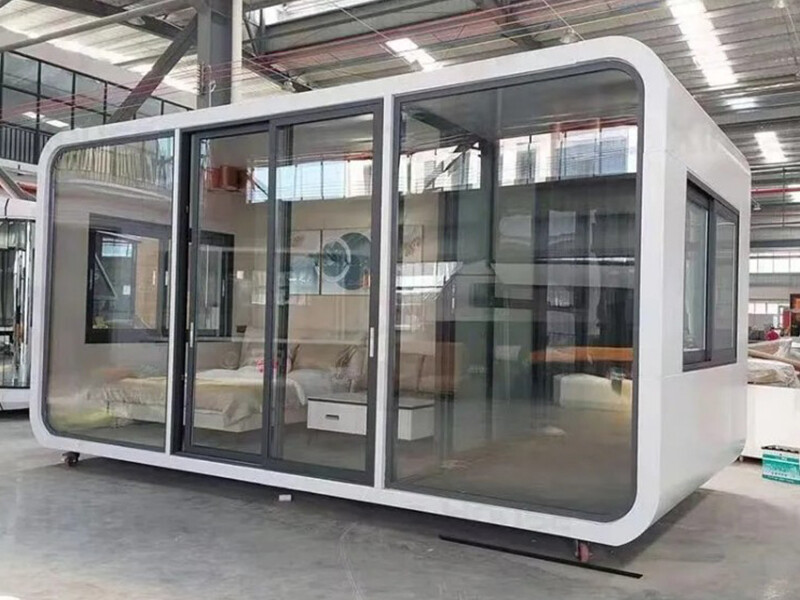
GLASS5+12+5 hollow tempered glassCircuit breaker power-off protection
GENERAL CONTROLLeakage protectionCircuit breaker power-off protection
Internal WiringMain line 6 square meters, equipped with 16A socket
SocketThree hole/five hole sockets, switches (single/double opening)
Lamps and lanternsLED ceiling/line lights, and tube lights can be optionally added
BATHROOMWater supply and drainage pipes, partitions, aluminum alloy doors, toilets, showerheads, washbasins, and bathtubs (wet dryseparation)
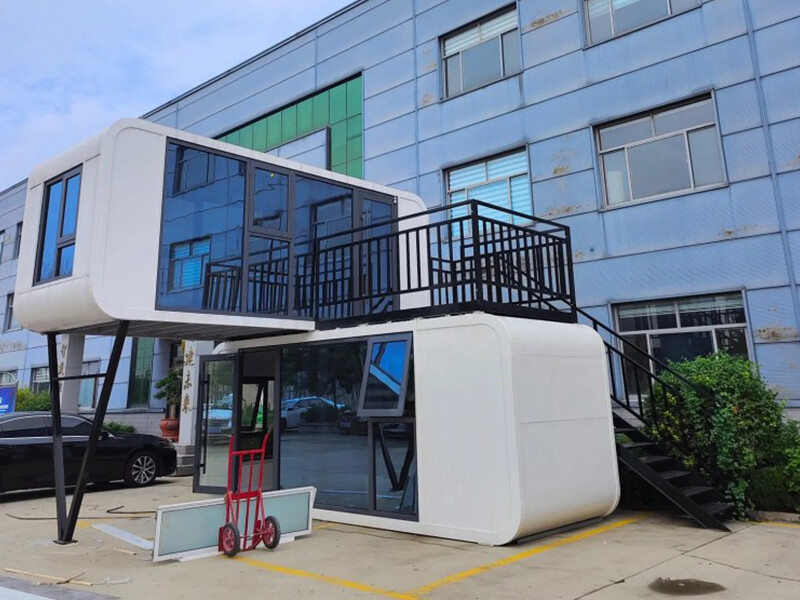
TERRACEGalvanized square tube100mm*100mm*2.0mm,50mm*100mm*1.5mm,40mm*60mm*1.2mm,30*50*1.2
GroundWood plastic board
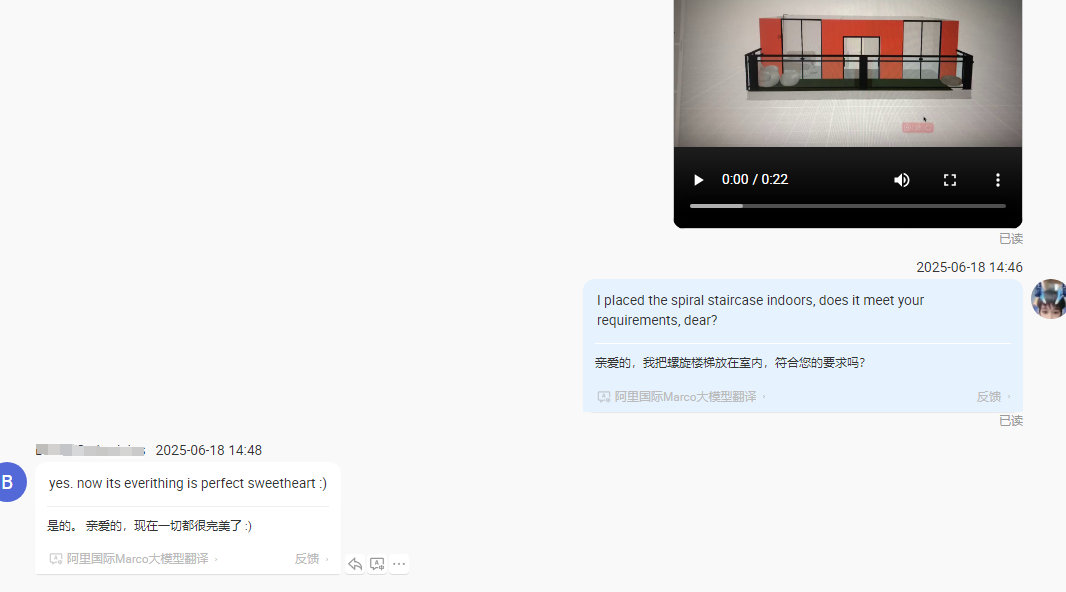
STAIRCASEThere are three options available: straight stairs, corner stairs, and spiral stairs

Product Display

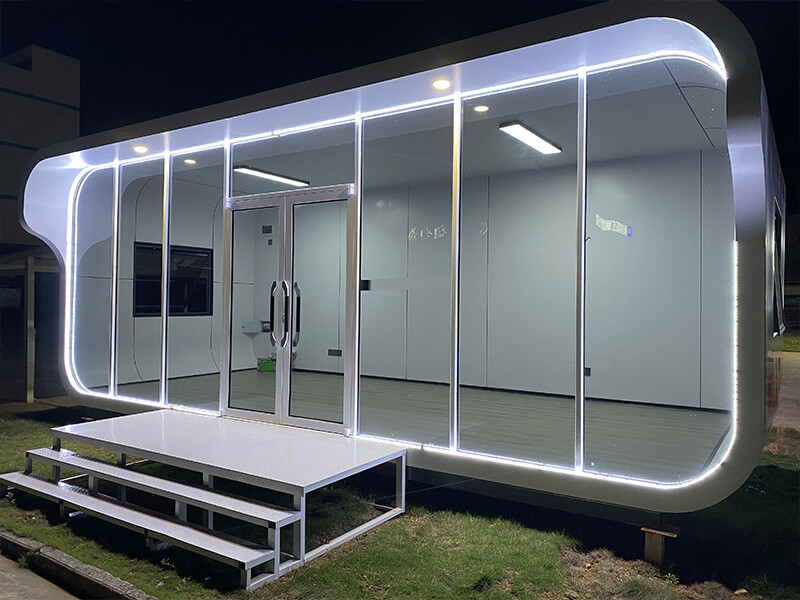
  • Apple Cabin Container
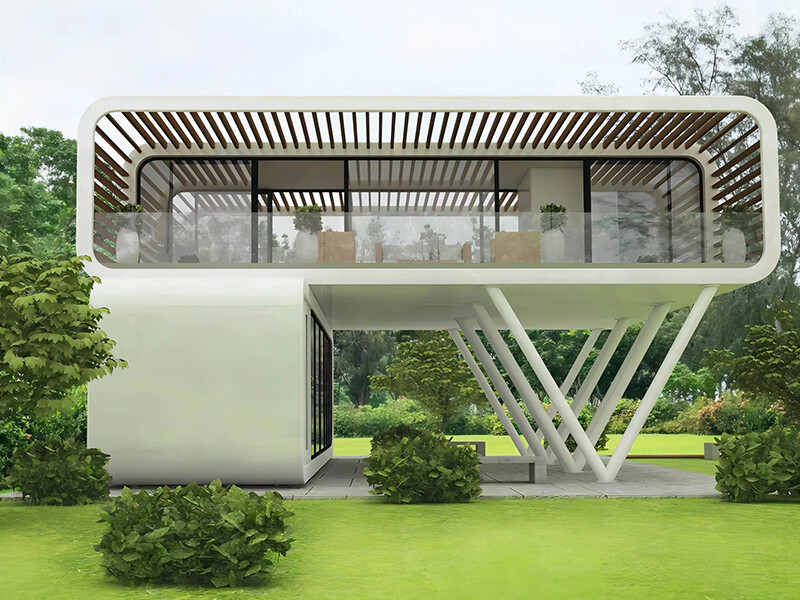
  • Apple Cabin Container
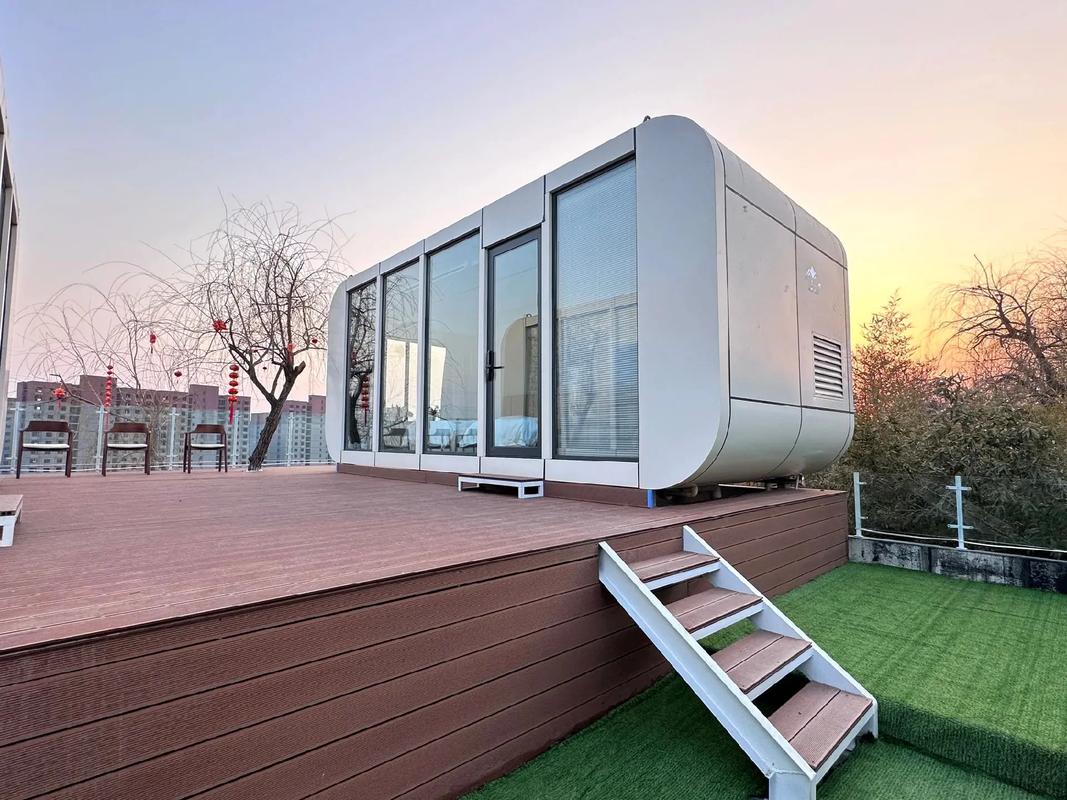
  • Apple Cabin Container
  • Apple Cabin Container
  • Apple Cabin Container
  • Apple Cabin Container

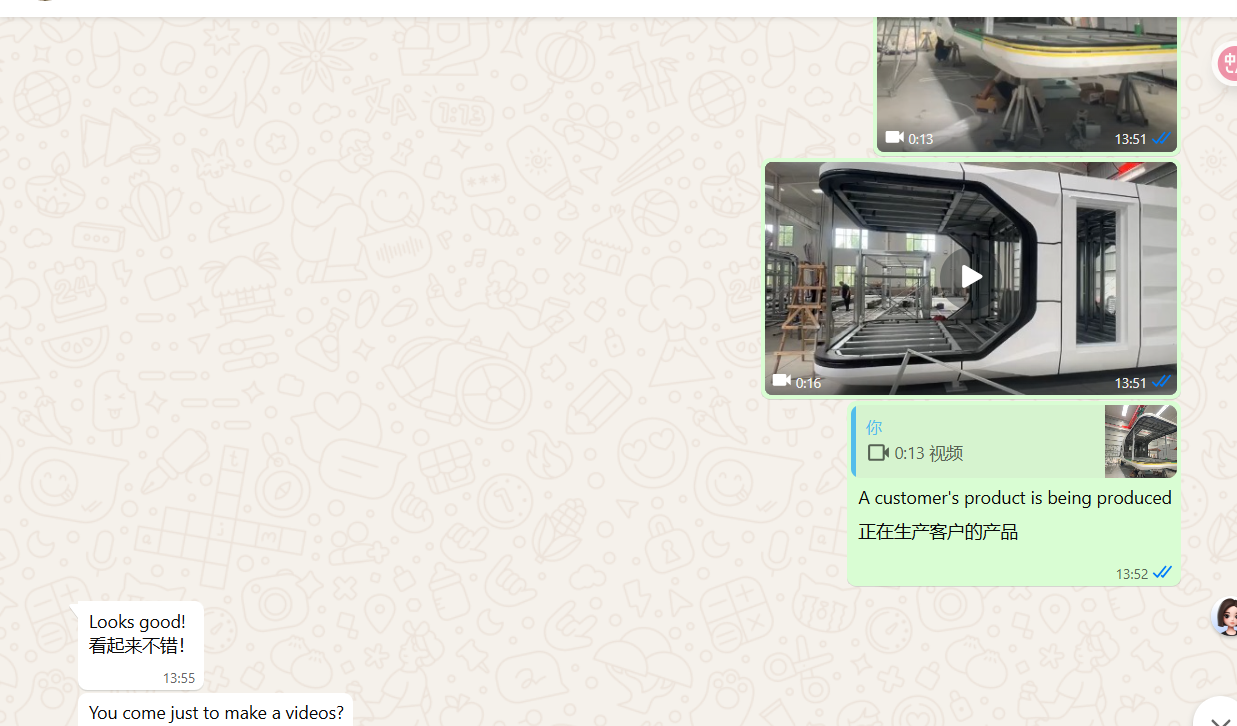
Video Showcase

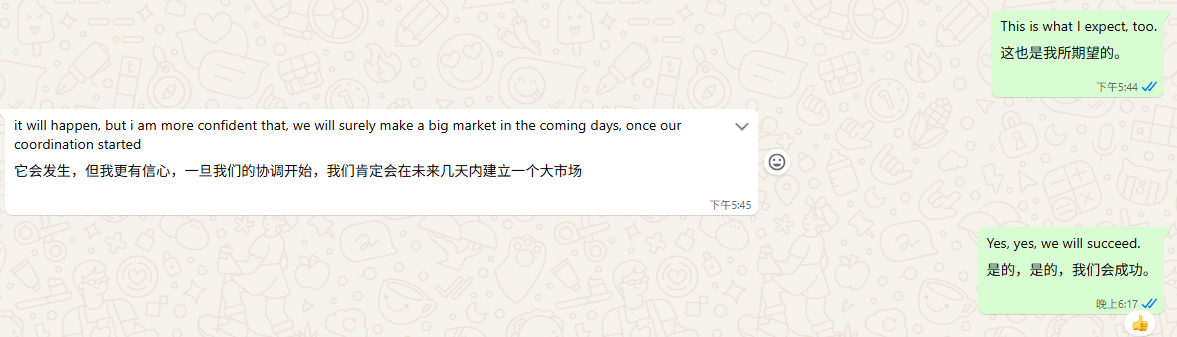
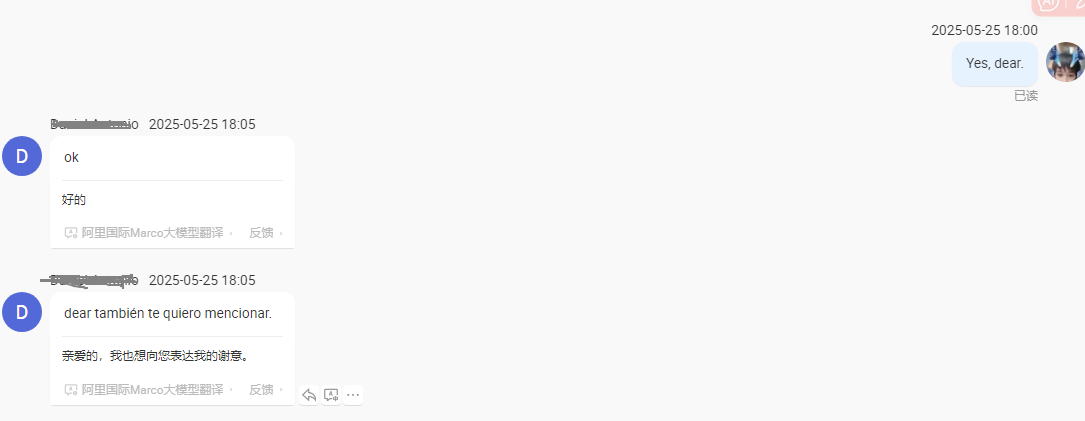
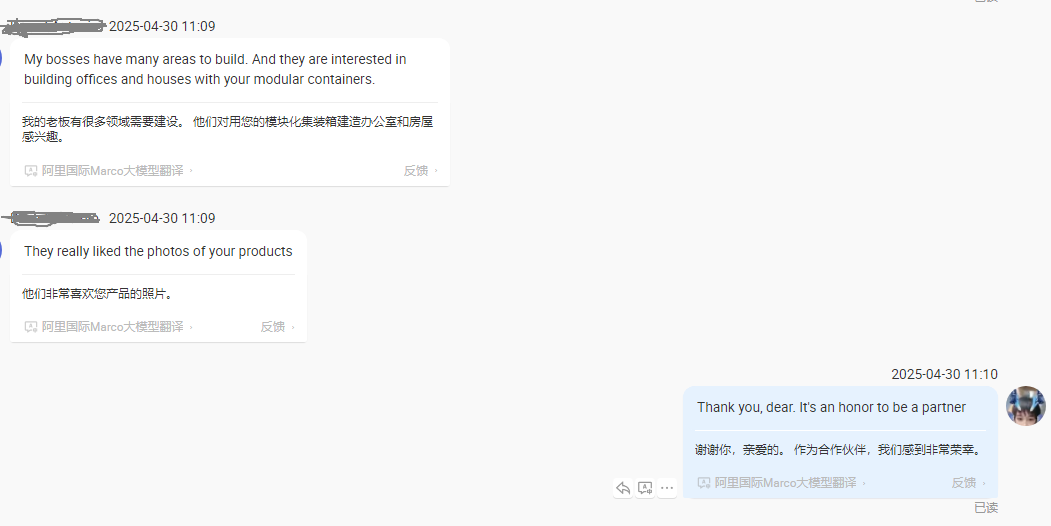
Customer Testimonials

  • 3338be7602f05ab5e0e85dfbc934ee3
  • 1174ca5d43a8ee4691013536b2a4068
  • 110d622a540199d35787effd03099aa
  • 8ba2a92f20ea1ecf3c087696b69f91e
  • 2e2f62a47ea7bc0c8a4a2f442a469d2
  • 2a9bd09884427eebed4092ddc04c25f
  • d886bffe02878be677a5a49d4ec9e68
  • c9a106301354614cc68ba530003a42f
  • abdbcdaf47671a2be4bfcea7598a5a5
  • e800b1e9646ba2b320074b009a76b70
  • e31f98b47e919844e5bdfd090a00dda
  • 3b7ef6f9bc7293750084b2274b10bed
  • a786b4bba91ff343a73b77f7765195e
  • 033c1c27b900ef99fbfb02ab60e0497

Factory Display

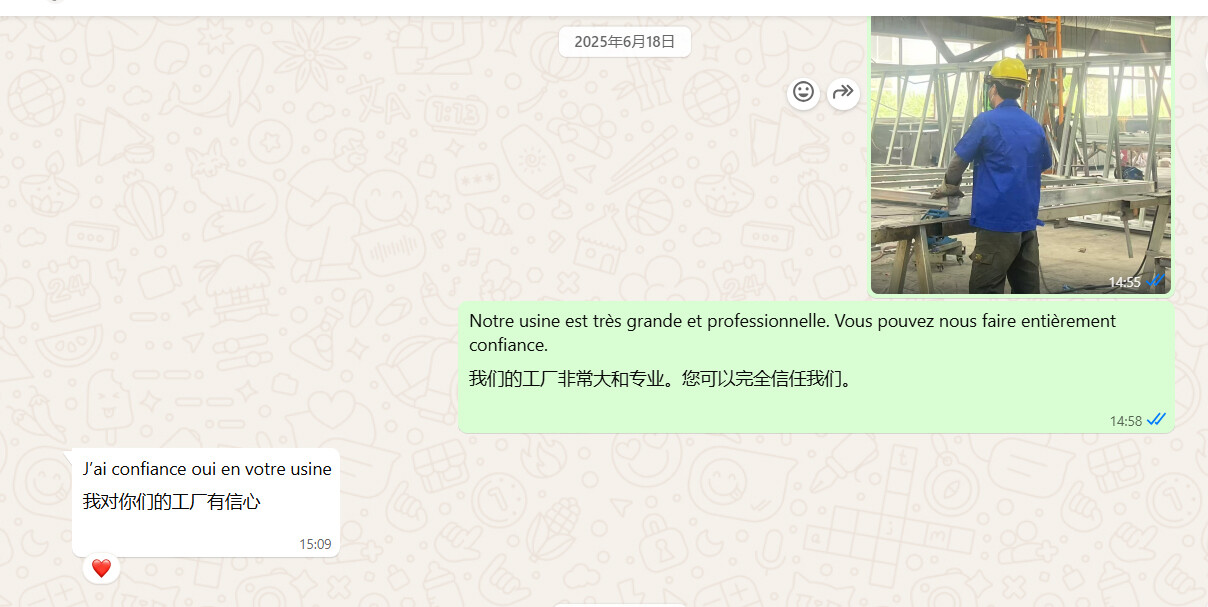
  • IMG_0398
  • IMG_0425
  • IMG_0424
  • IMG_0416
  • IMG_0413
  • IMG_0355

Transport Express

e94262982e227657166f1fdef9341601.png

FAQ

Do you provide on-site installation service?

We provide very detailed installation instrution drawings and videos for every project. For large projects, we will have both installation workers and supervisiors on site. The fee for the on-site service should be negotiated with clients.

What's your delivery time?

Normally, delivery time is 15 days after deposit received. For large order, the delivery time should be negotiated.

How to control the quality of your product?

a. quality of the design: think about possible problems in advance and provide a high-quality design solution.

b. quality of the raw material: choose the qualified raw material

c. quality of the production: precise manufacturing technique, experienced workers, strict quality inspection.

How to deal with quality problems?

Warranty is 2 years. Within the warranty period, PTH will responsible for all quality problems caused by our production.

If there is a clear service life of your products? If have, how long?

Under conventional climate and environment, the service life of container house steel frame is 20 years

What designs do you have in different climates (How can the products adopt to different climates)?

Strong wind region: improve the wind-resisting ability of the internal structure. Cold region: increase the thickness of the wall, or use good insulation material, improve anti-pressure ability of the structure. High corrosion region: use corrosion resistant material, or paint anticorrosive coating.

Contact Us

SUBMIT

Product Recommendation